Sunrise Design Services — Est. 1998
SUNRISE DESIGN SERVICESRESIDENTIAL DESIGN & DRAFTINGPacific Northwest and beyond, since 1998.
HOMES · SHOPS · GARAGES · REMODELS · ADDITIONS
DESIGNING AMERICA'S DREAMS
ONLINE CUSTOM RESIDENTIAL DESIGN
SUNRISE DESIGN SERVICES

Stock Plans

Quality home and garage plans ready for your property.

EXPLORE THE COLLECTION

Sunrise Stock Plans

Sunrise residential designs presented in the clean Matt’s Preferred Blue Theme. The architecture and plan information remain source-controlled.

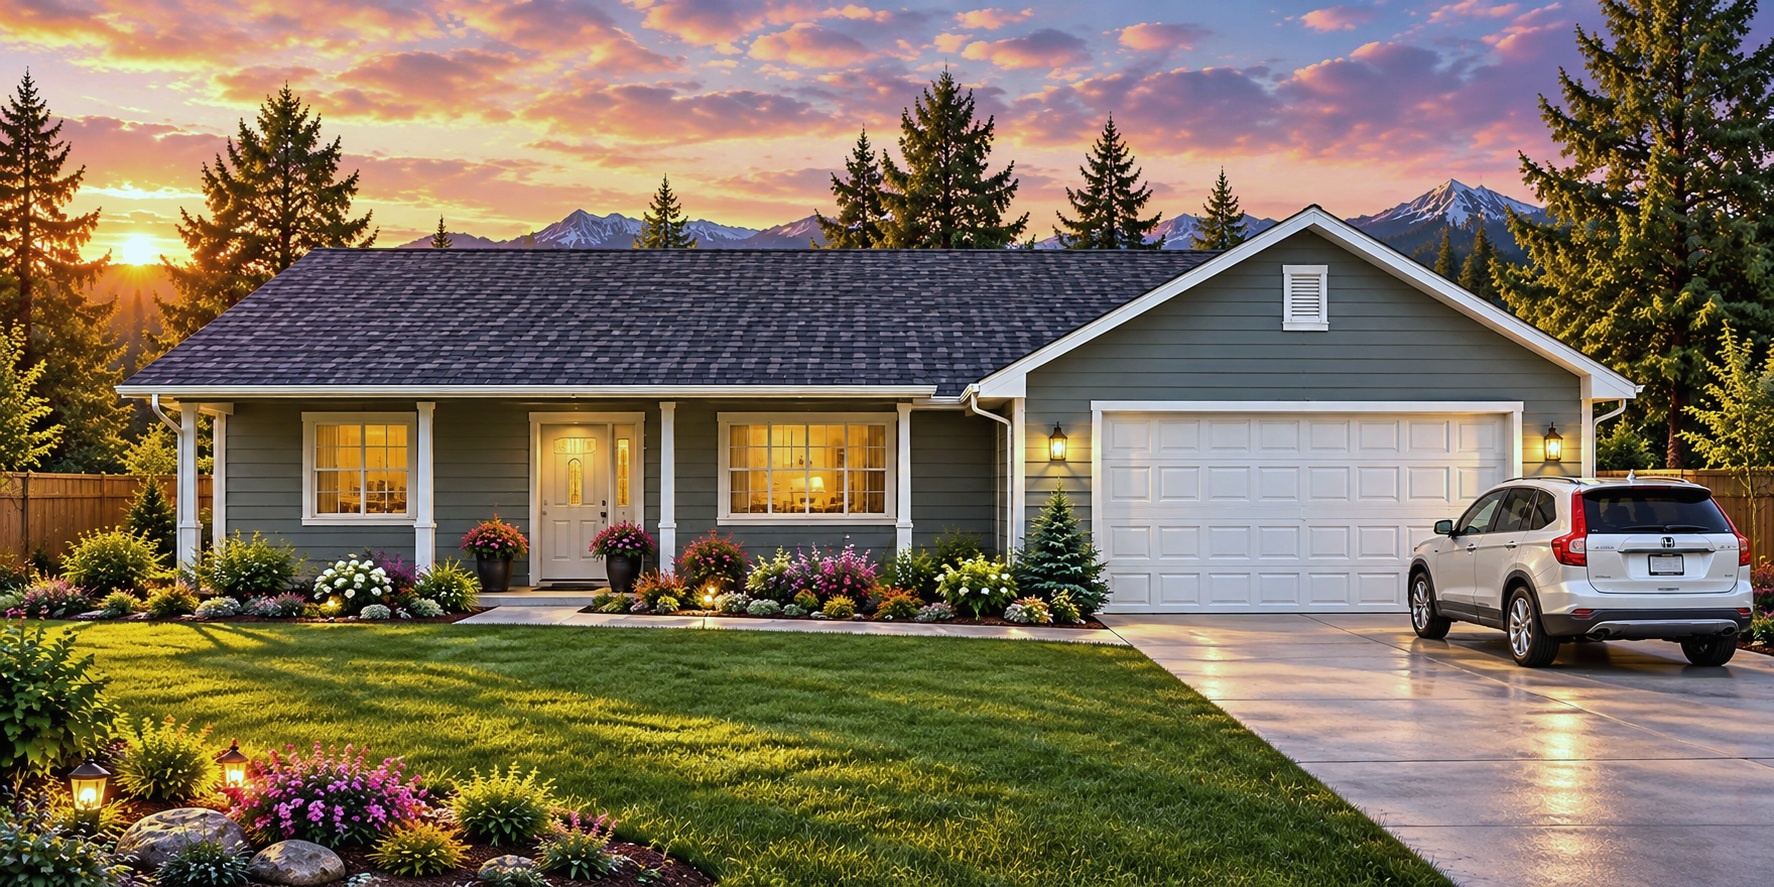
The Addison

PLAN #1190
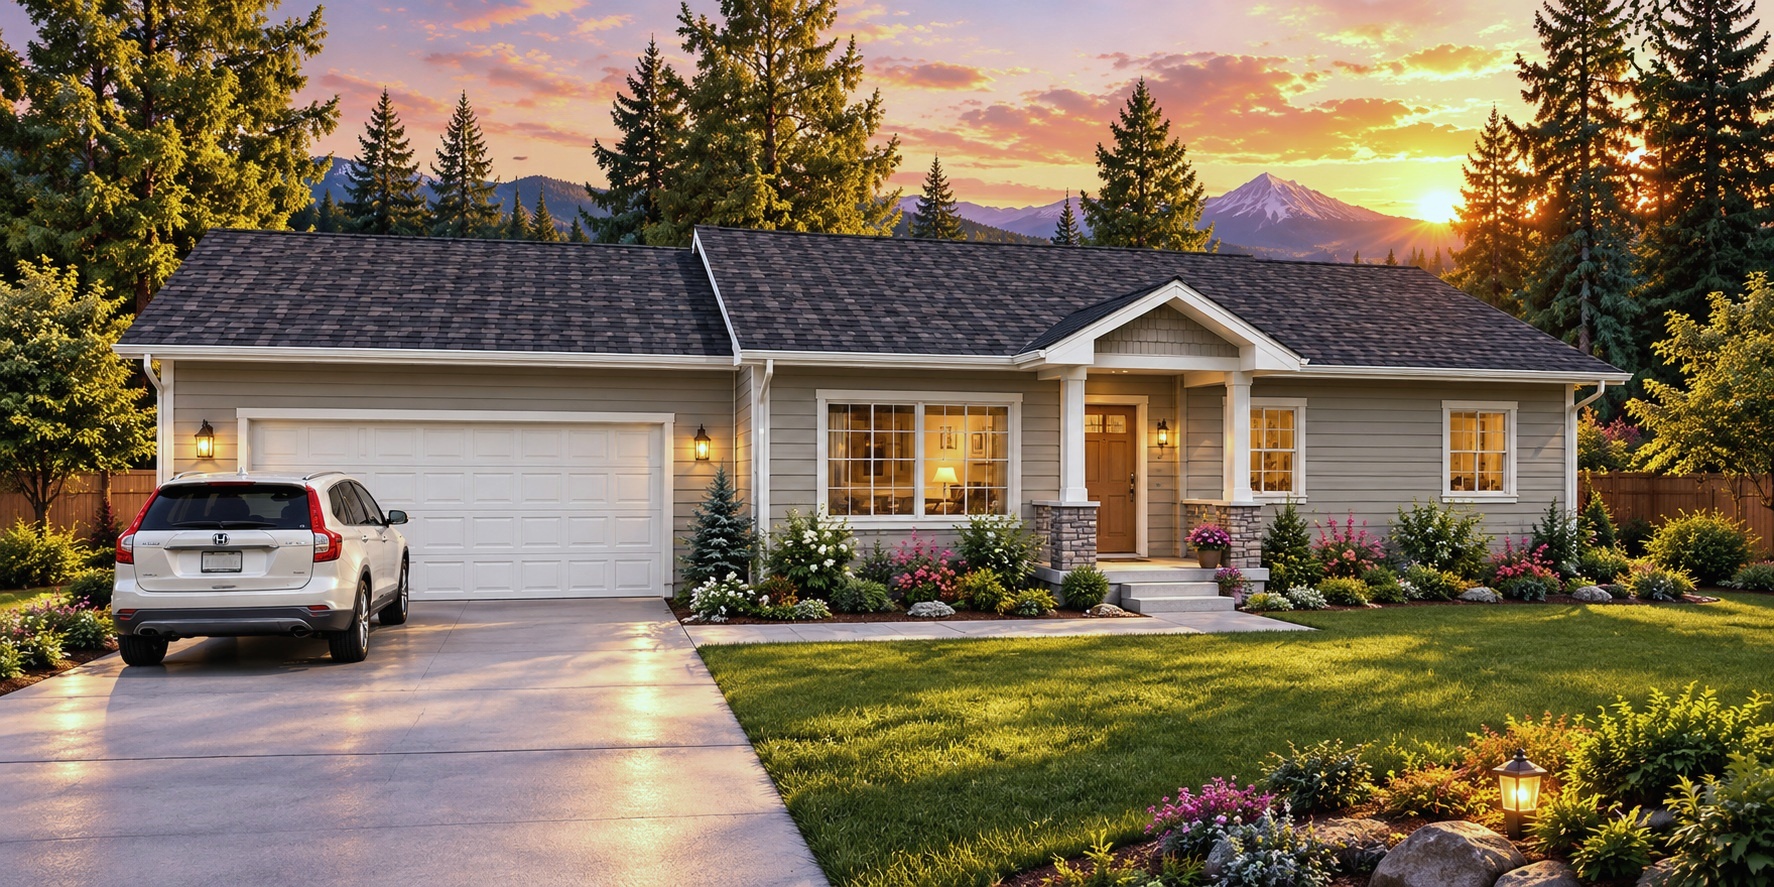
The Addison Plan 1190

The Addison

Addison — Plan #1190

Comfortable living in a compact, thoughtfully planned home.

The Addison makes excellent use of its footprint with an efficient floor plan designed for comfortable everyday living. Its straightforward form gives the home a timeless residential character while helping keep construction practical and economical.

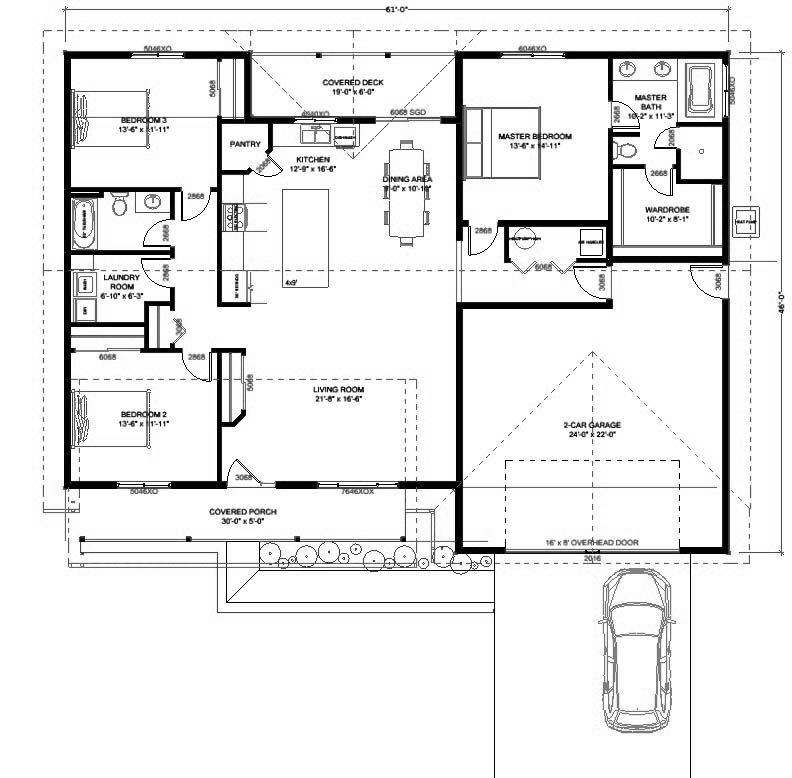
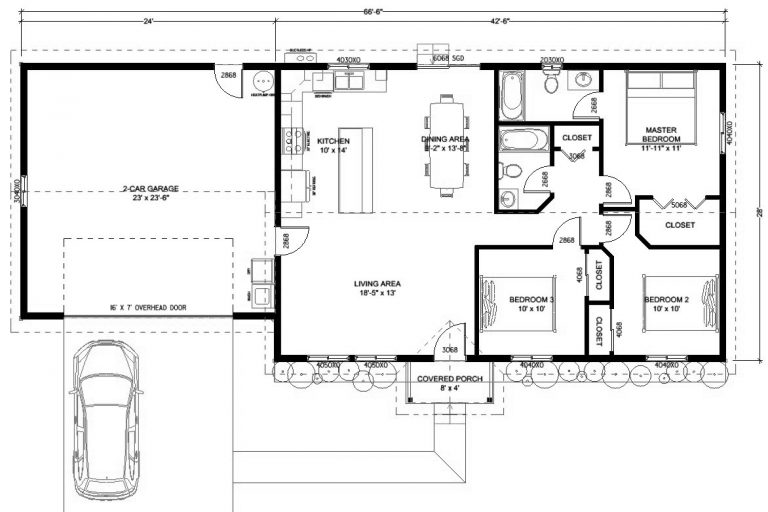
3 Bedrooms1,190 heated sq. ft.24′ × 24′ 2-car garage6/12 roof pitch8′ ceilingsPrescriptive engineering included
FLOOR PLAN — PLAN #1190
Addison Plan 1190 floor plan

The Oliver

PLAN #1873
The Oliver Plan 1873

The Oliver

Traditional character with the space and flexibility for everyday family life.

The Oliver combines a welcoming residential presence with a floor plan designed around the way a home is actually used. Generous gathering spaces provide room for family and guests, while the arrangement of the home maintains practical separation between shared and private areas.

3 Bedrooms1,873 heated sq. ft.24′ × 24′ 2-car garage6/12 roof pitch9′ ceilingsPrescriptive engineering included
FLOOR PLAN — PLAN #1873
Oliver Plan 1873 floor plan

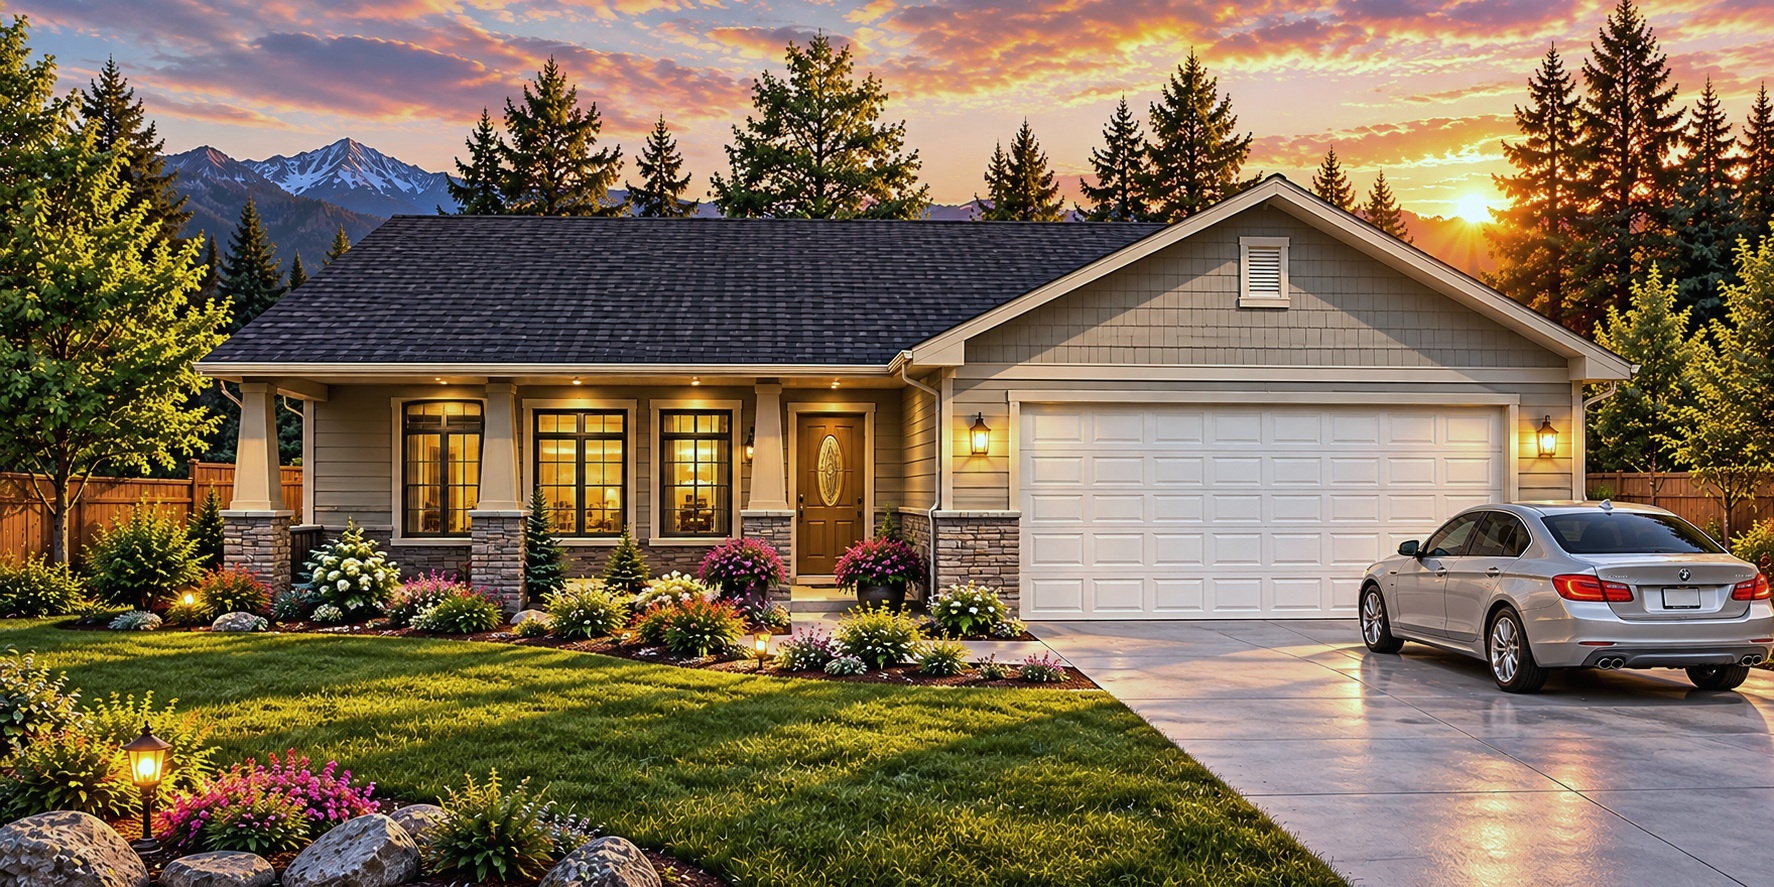
The Marianne

PLAN #1332
The Marianne Plan 1332

The Marianne

An efficient home with classic proportions and an easy, livable layout.

The Marianne brings together traditional residential character and a carefully organized floor plan. The design provides the spaces homeowners expect while keeping the overall footprint sensible and construction straightforward. Its attached garage and well-planned living areas make the Marianne particularly suited to everyday Northwest living, with a design that feels established rather than oversized or overly complicated.

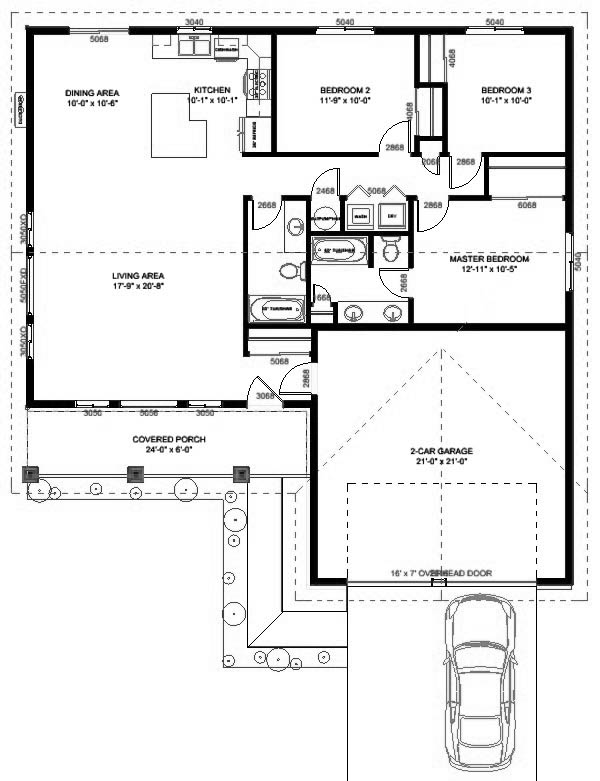
3 Bedrooms1,332 heated sq. ft.21′ × 21′ 2-car garage6/12 roof pitch9′ ceilingsPrescriptive engineering included
FLOOR PLAN — PLAN #1332
Marianne Plan 1332 floor plan

The Vincent

PLAN #1680
The Vincent Plan 1680

The Vincent

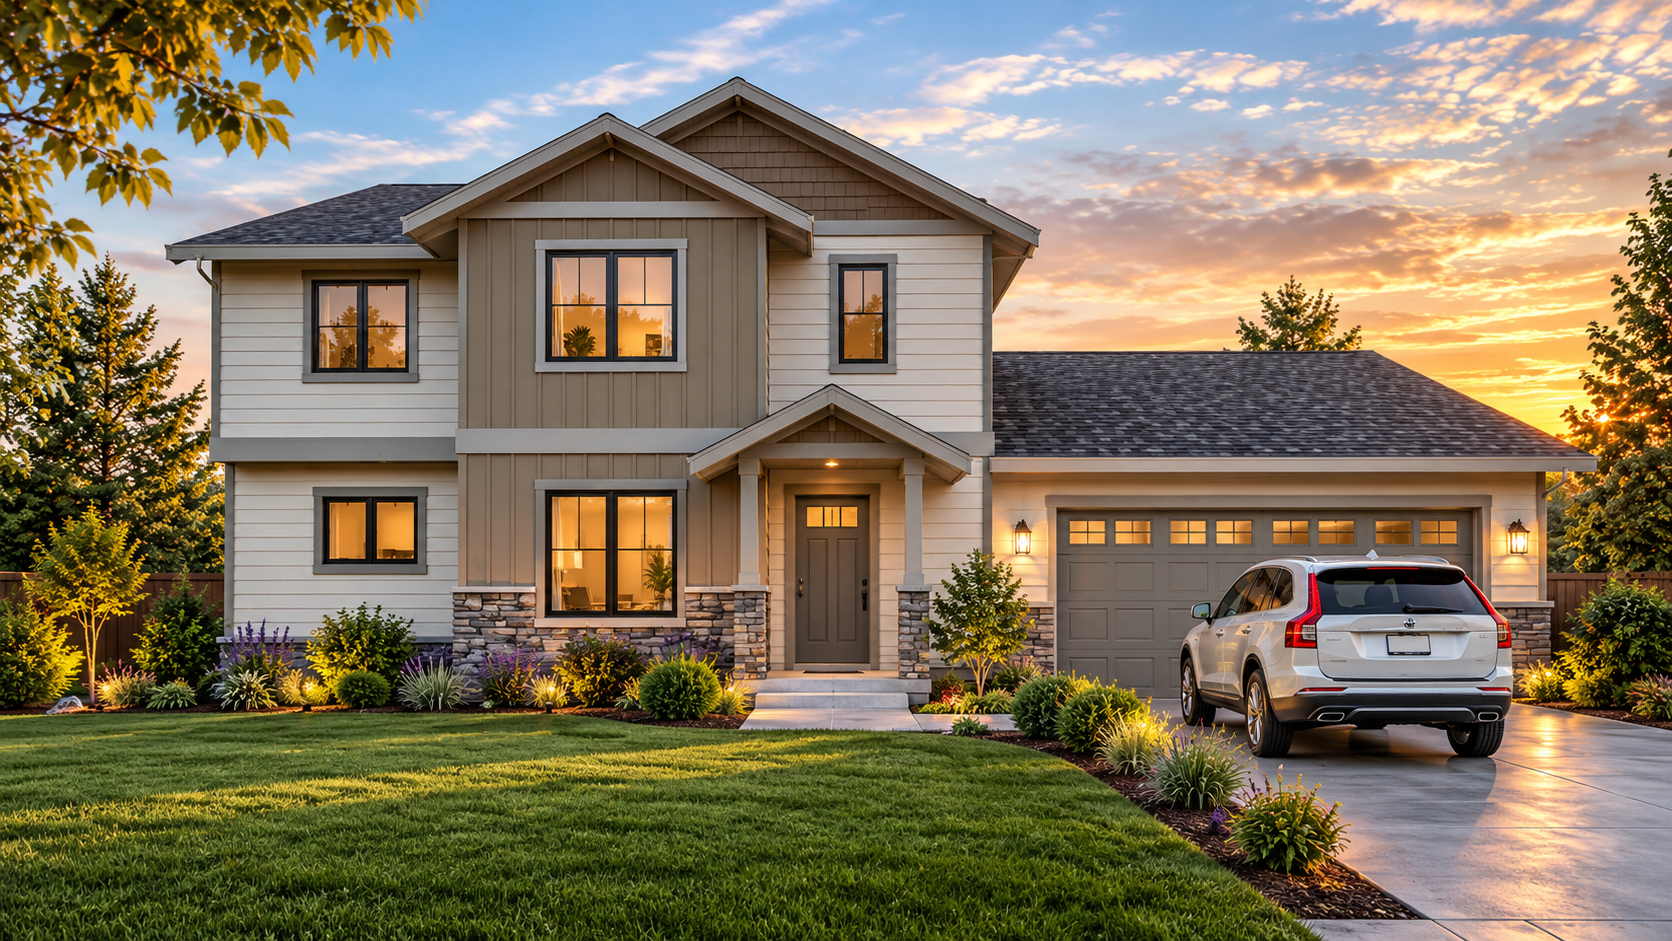
A distinctive two-story home with enduring architectural character.

The Vincent has a stronger architectural presence while retaining the practical planning that defines Sunrise Design Services homes. Its two-story arrangement creates clear separation between living and private spaces while allowing the main floor to remain focused on gathering, entertaining, and everyday activity.

Traditional proportions, a welcoming exterior, and an efficient use of space give the Vincent the character of a custom home in a proven stock-plan format.

For homeowners who want something distinctive without sacrificing sensible planning and buildability.

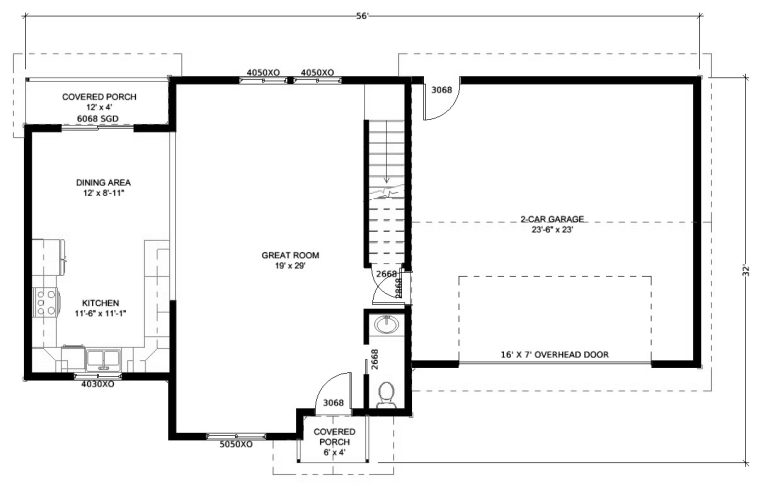
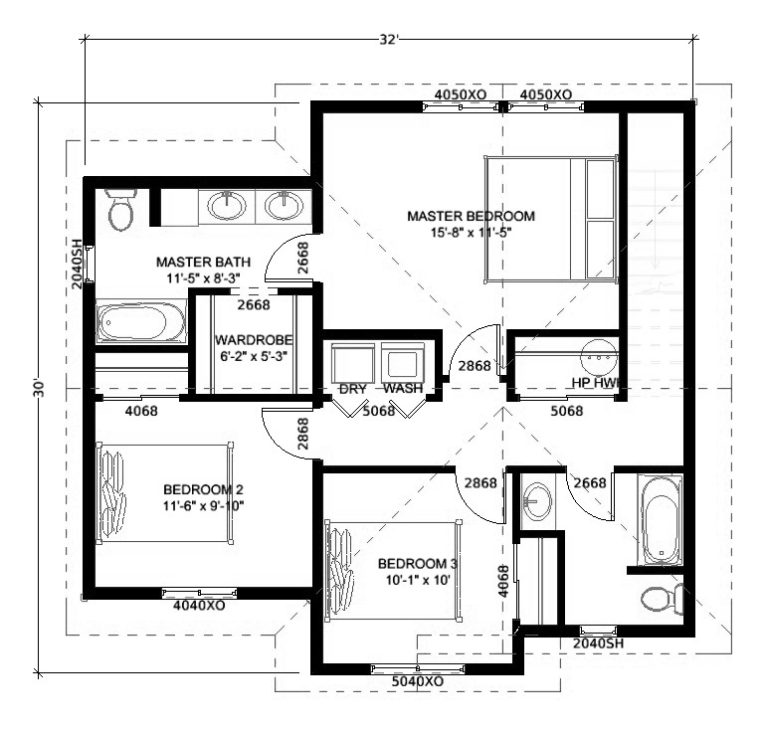
3 Bedrooms1,680 heated sq. ft.24′ × 24′ 2-car garageCovered entry & patio8′ ceilings6/12 roof pitch
FULL FLOOR PLAN SET — PLAN #1680
MAIN FLOOR
Vincent Plan 1680 main floor plan
UPPER FLOOR
Vincent Plan 1680 upper floor plan
STOCK GARAGE PLANS

Garage Plans

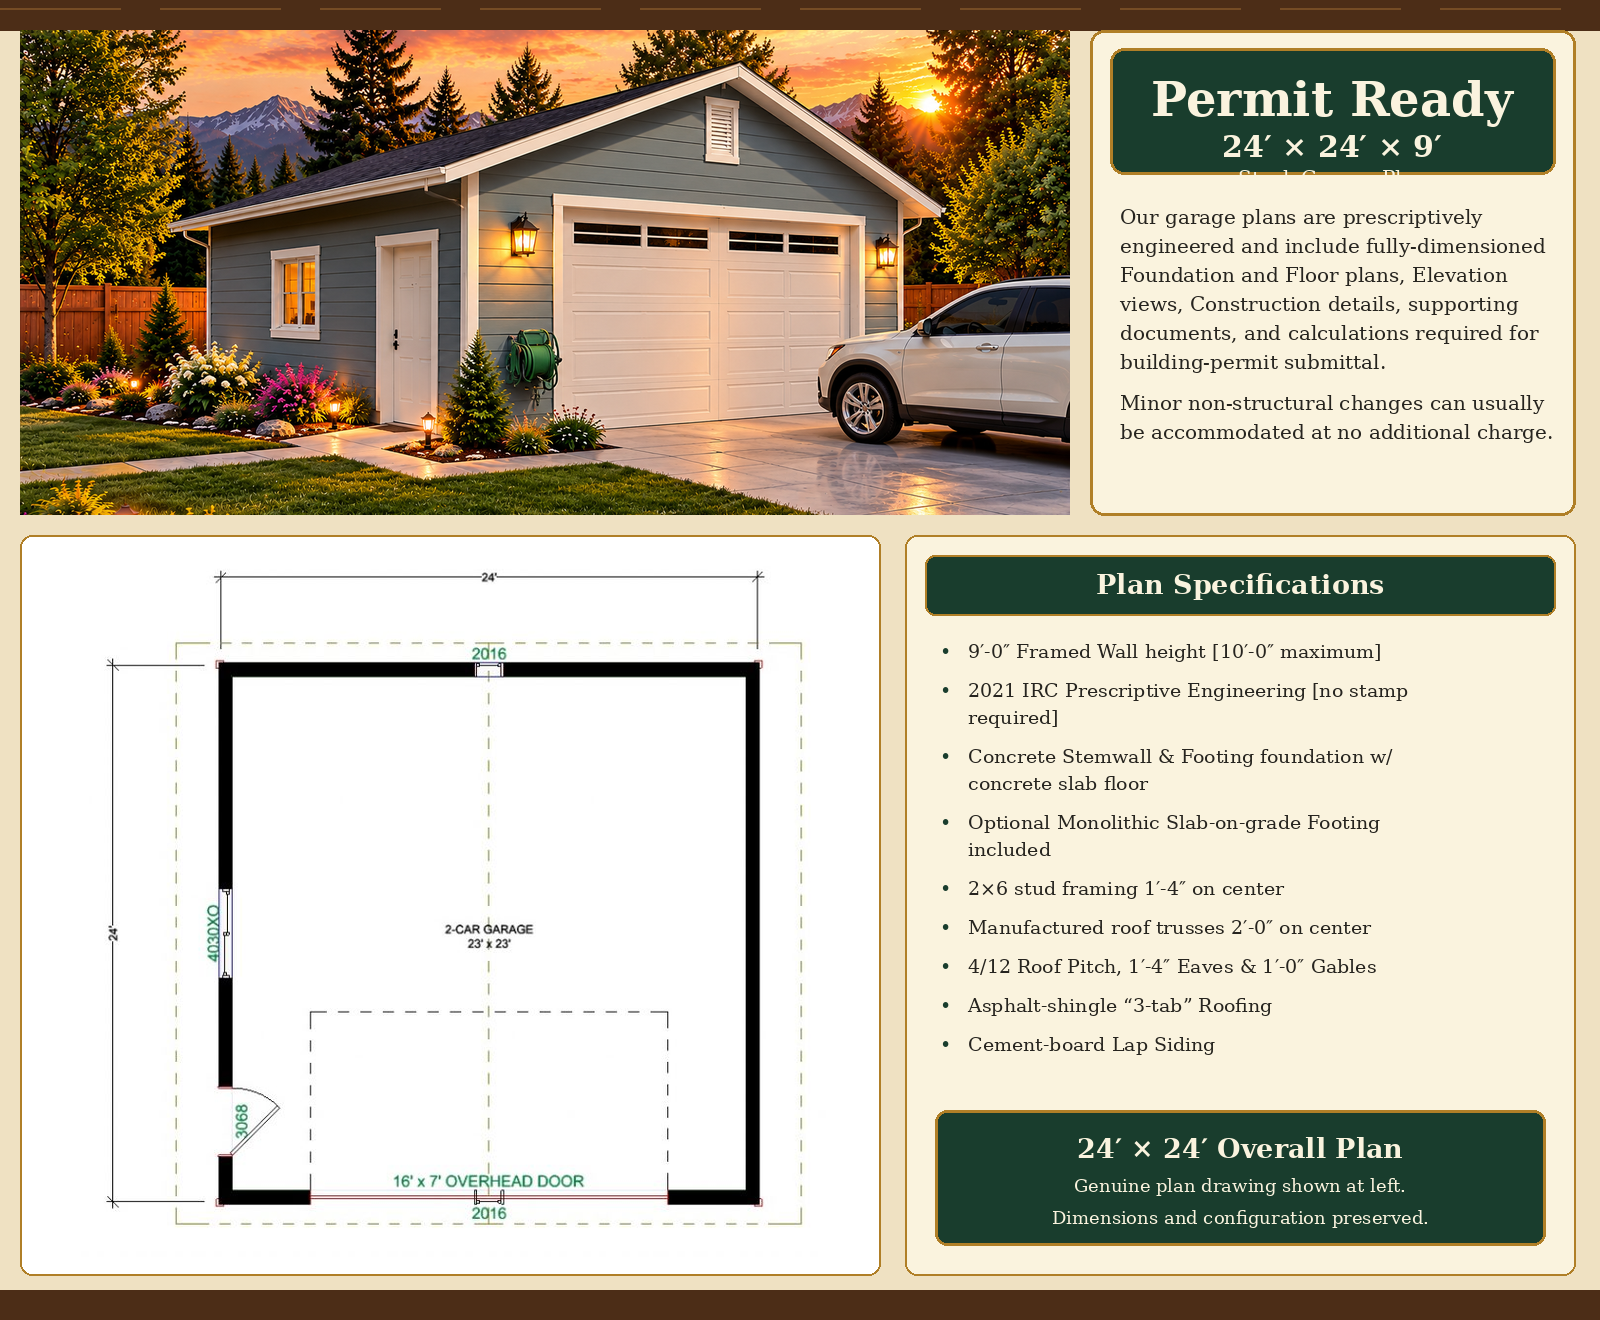
Permit-ready Sunrise garage designs presented with their genuine plan artwork.

24′ × 24′ × 9′ Garage

PLAN #576-9
APPROVED GARAGE PRESENTATION & PLAN — PLAN #576-9
Garage Plan 576-9 plan presentation

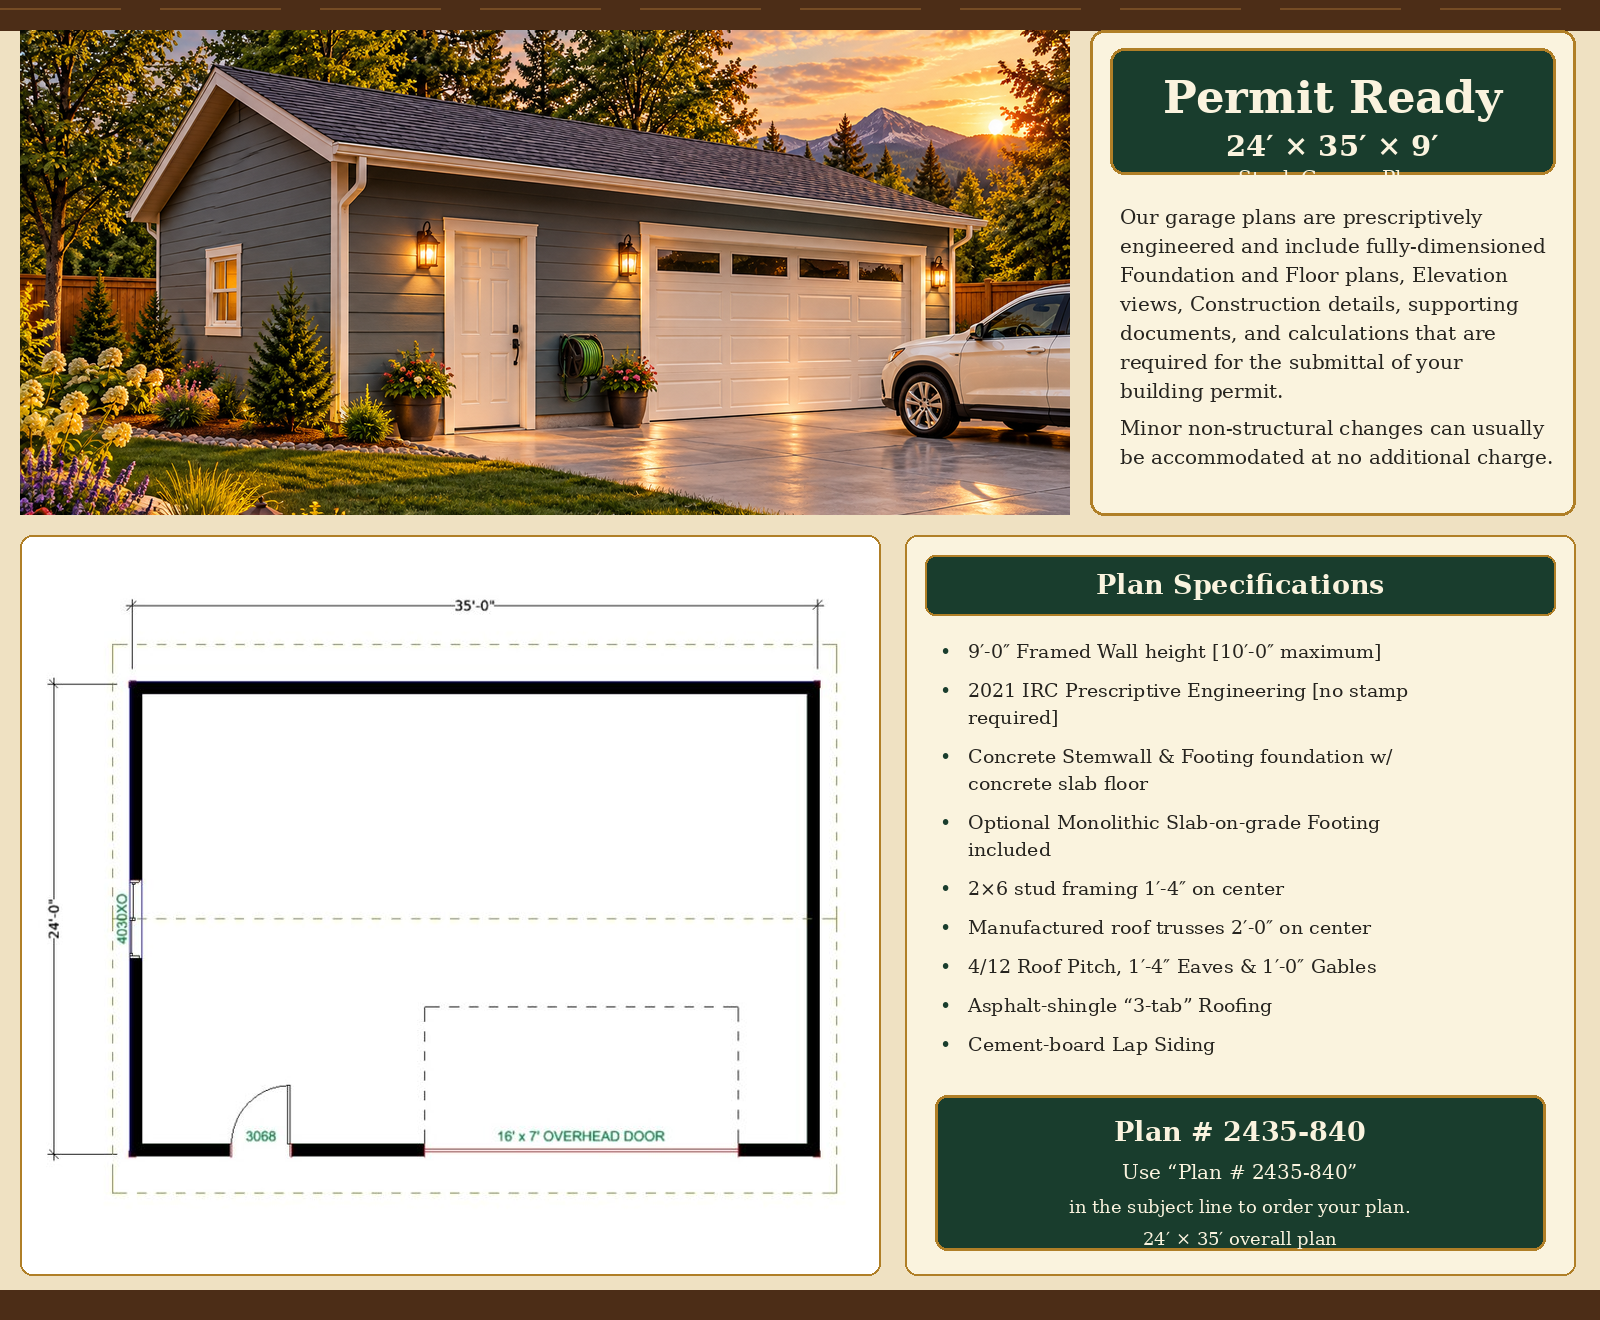
24′ × 35′ × 9′ Garage

PLAN #2435-840
APPROVED GARAGE PRESENTATION & PLAN — PLAN #2435-840
Garage Plan 2435-840 plan presentation

More Stock Plans Coming

The catalog remains expandable using this same clean presentation system.

Ask About a Plan