SUNRISE DESIGN SERVICES

Permit-Ready Residential Drafting & Building Plans for Washington and Oregon
Custom homes, additions, remodels, ADUs, garages, shops, and as-built drawings prepared with real-world construction experience.
Sunrise Design Services provides residential CAD drafting, 3D design, and permit-ready building plan packages for homeowners, owner-builders, and contractors throughout Washington and Oregon.
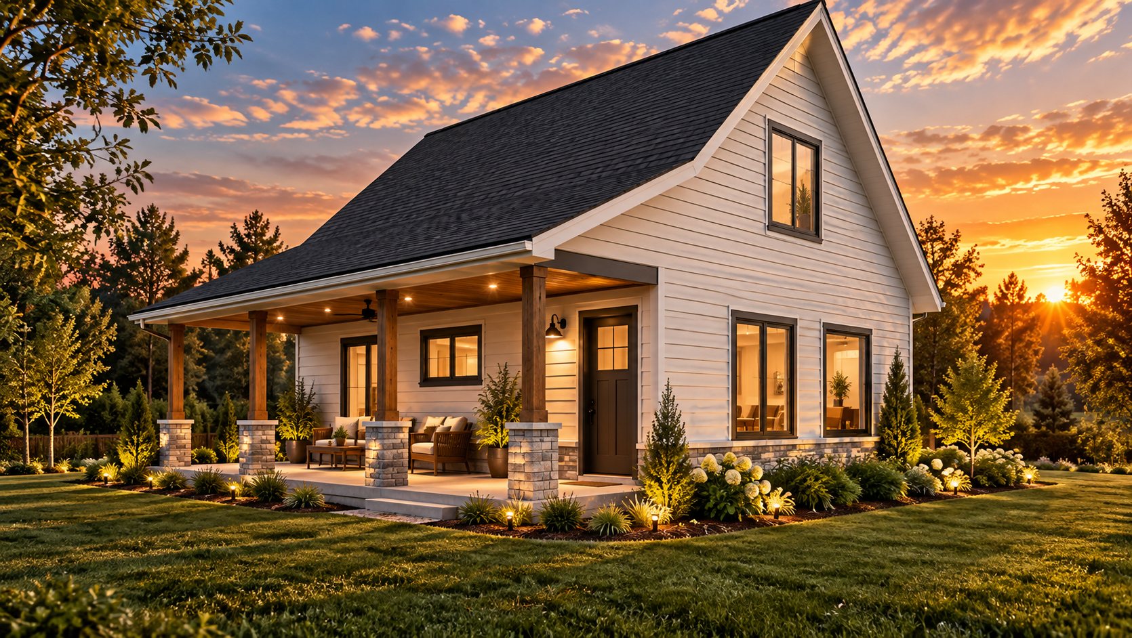
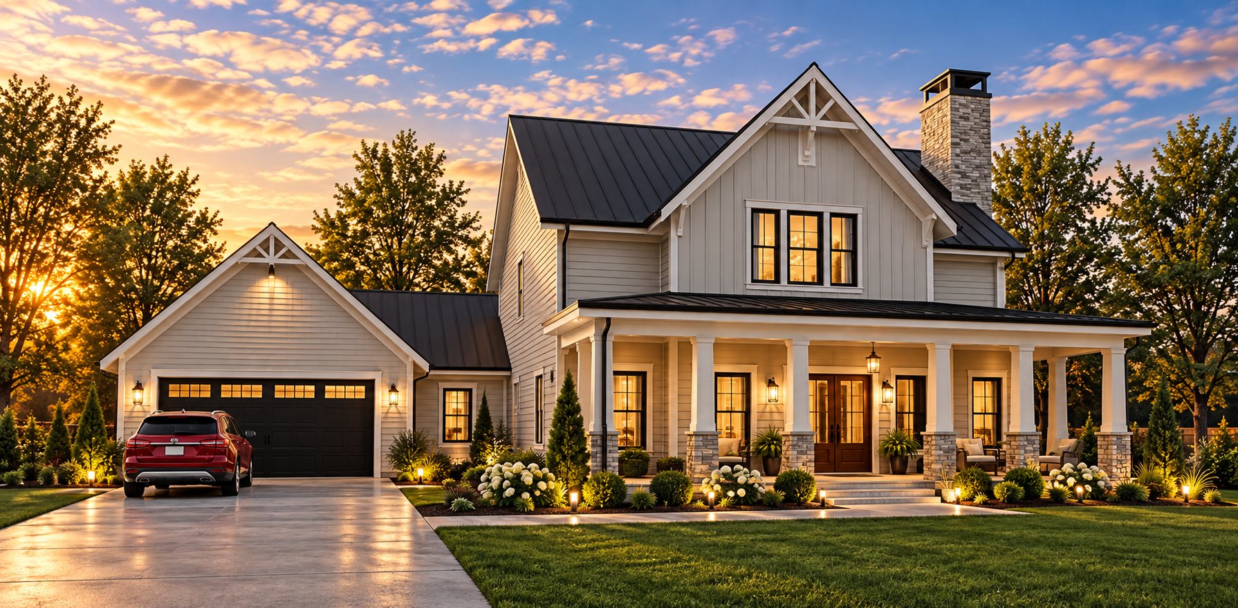
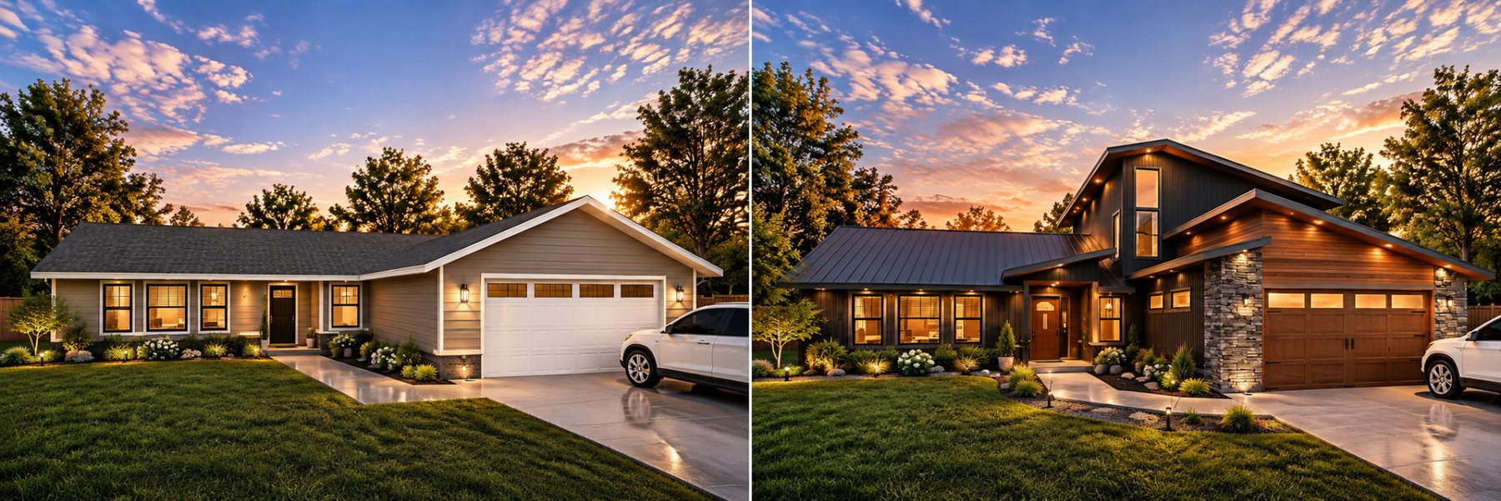
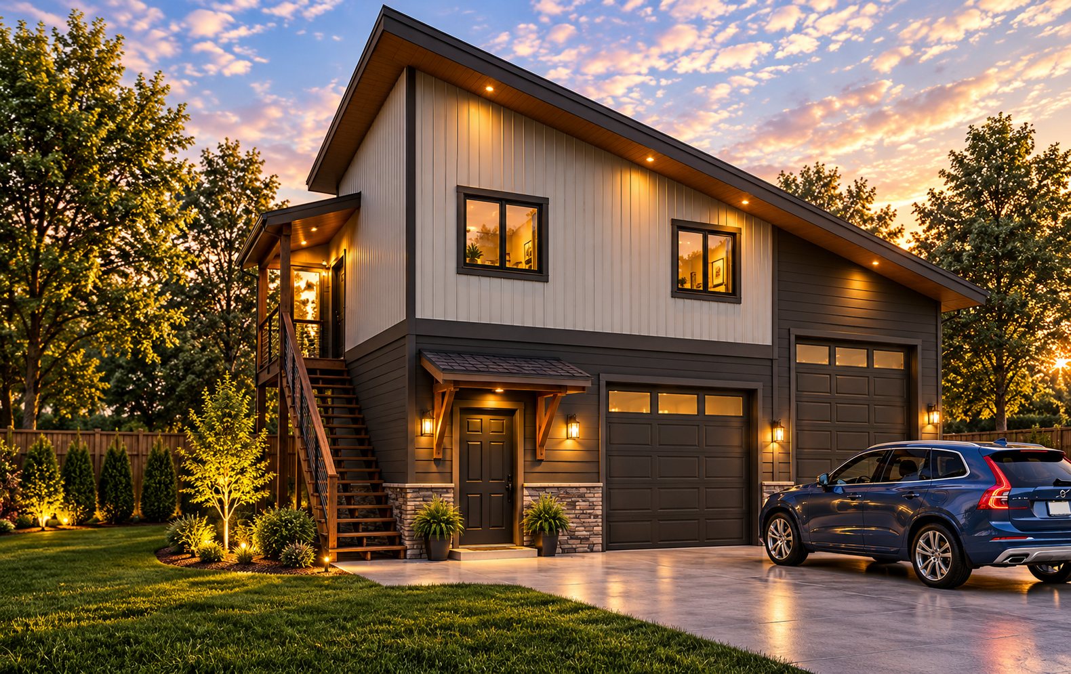
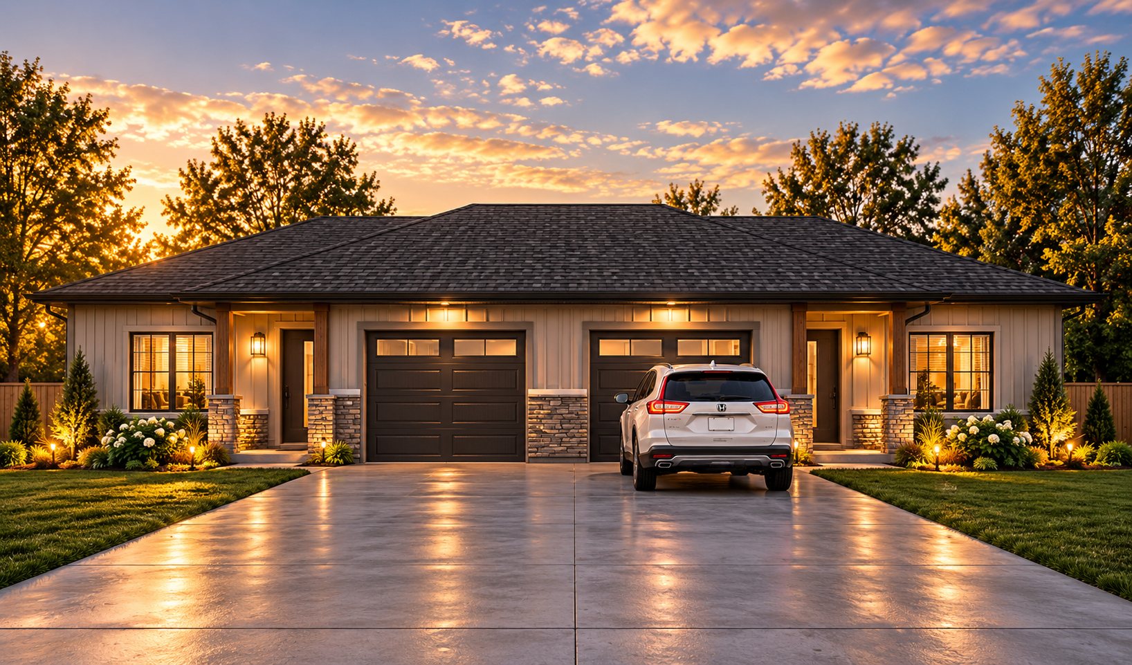
We prepare practical, build-able plans for custom homes, remodels, additions, ADUs/DADUs, garages, shops, sheds, and as-built projects from sketches, photos, and measurements.
Email your concept plans, sketches, or project notes for a free preliminary design review and quote.
sunrisedesign@gmail.com | 360-227-8157
You will be connected directly with the designer.
Serving WA & OR since 1998 | 30+ years residential design | Construction & truss-design background | Permit-ready plan packages
A Faster Path to Permit-Ready Plans When Prescriptive Engineering Applies
Not every residential design requires the same engineering path. Some projects may qualify for prescriptive engineering, which can reduce delays and help move your plans toward permit submittal faster. For projects that require third-party engineering, Sunrise Design Services can prepare the plan package for engineering review and coordination.

Residential Drafting Services
Sunrise Design Services prepares practical, permit-ready building plan packages for homeowners, owner-builders, and contractors throughout Washington and Oregon.
Services include:
• Custom home plans
• Remodels and additions
• ADUs and DADUs
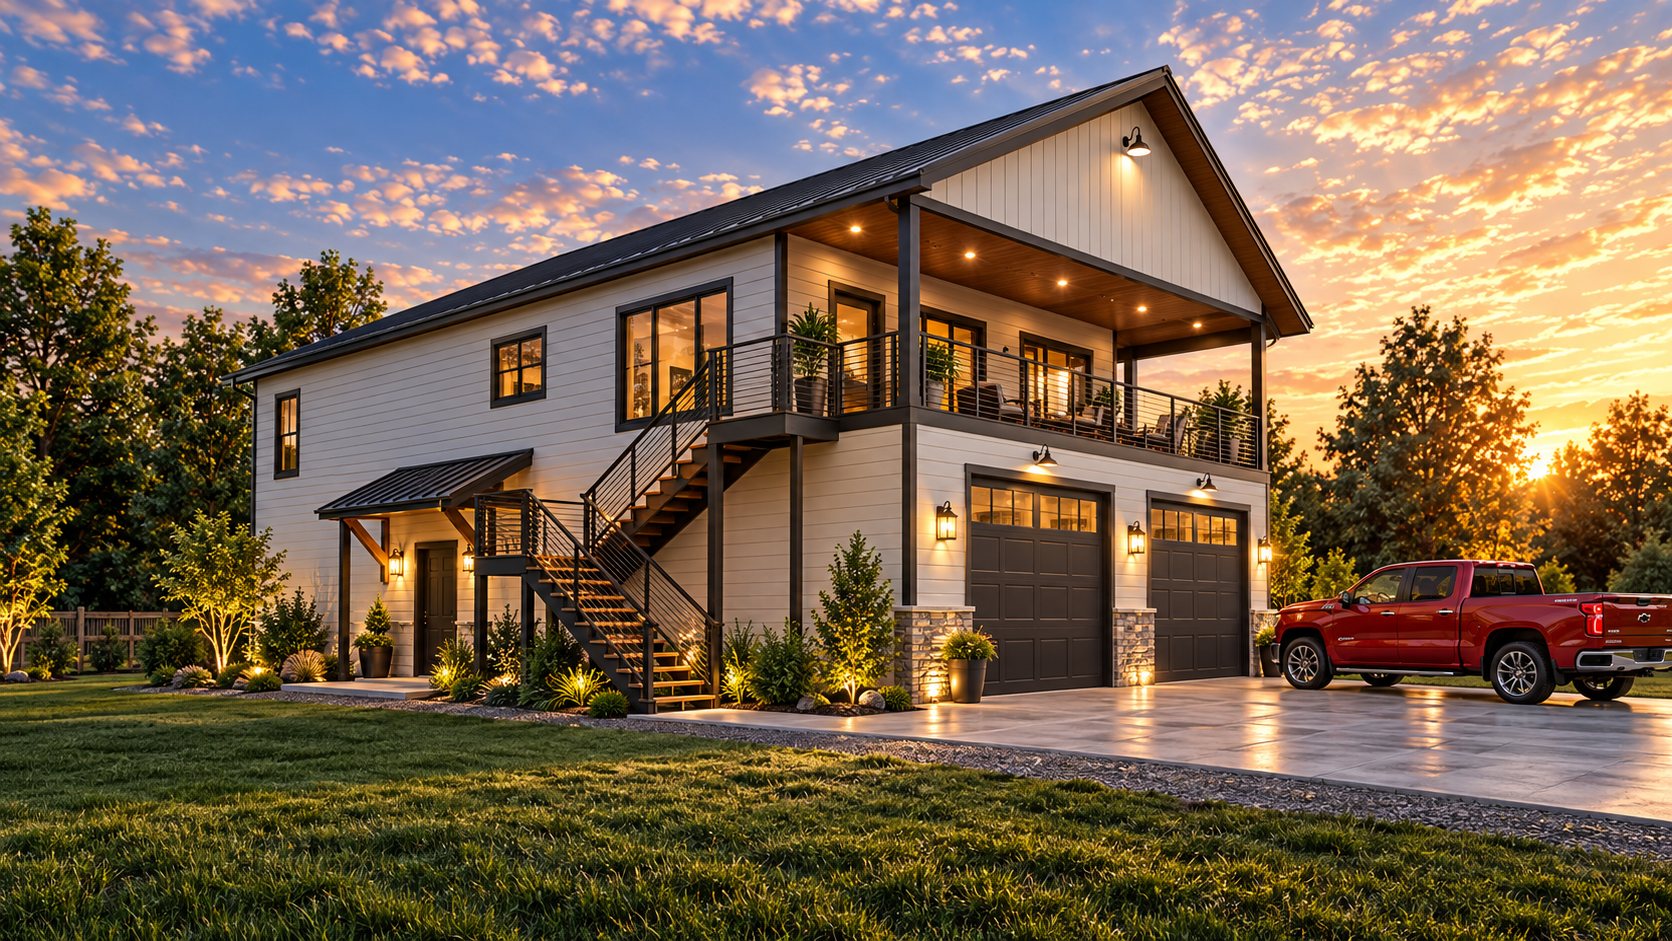
• Garages, shops, sheds, and pole buildings
• As-built drawings from sketches, photos, and measurements
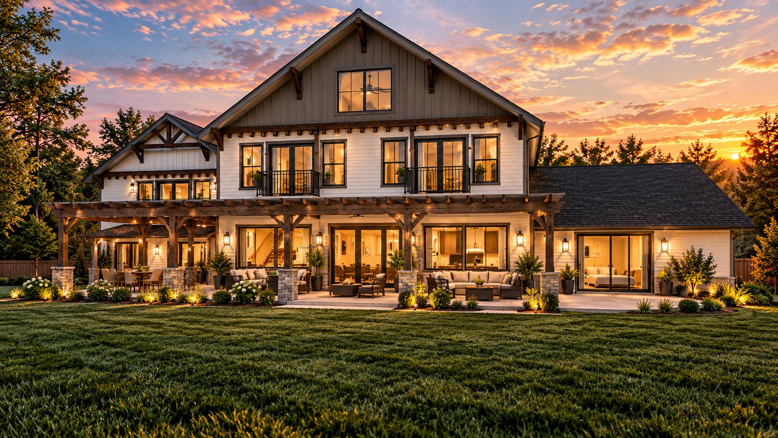
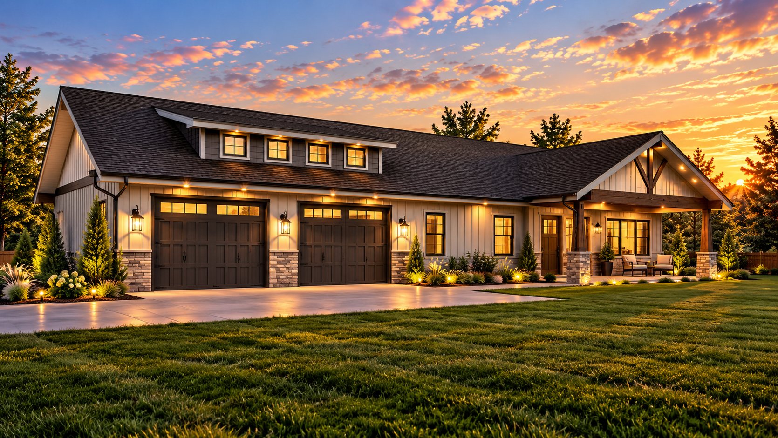
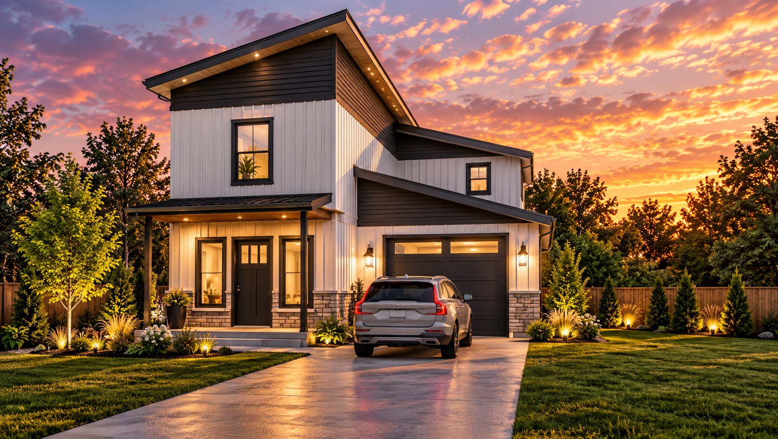
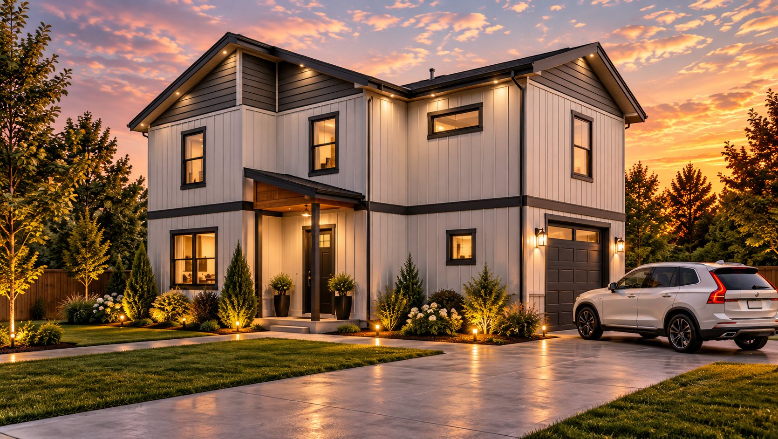
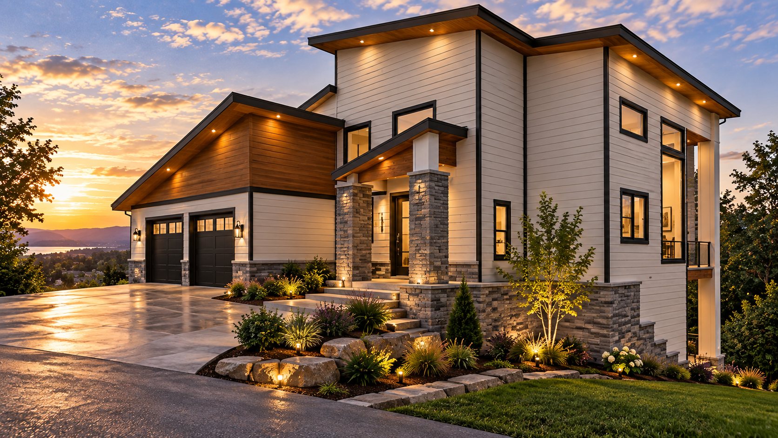
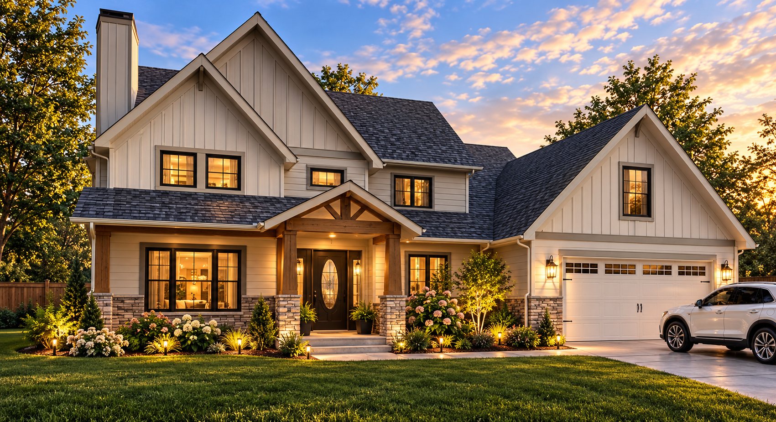
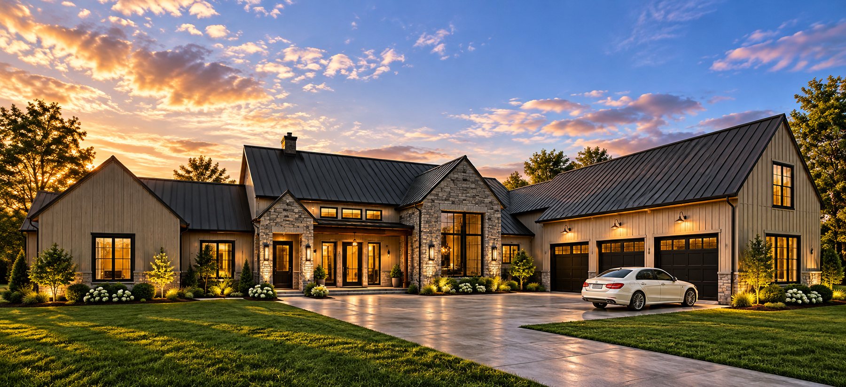
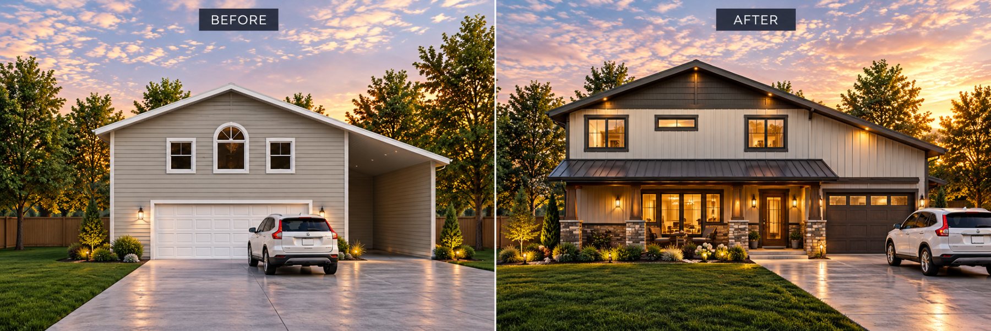
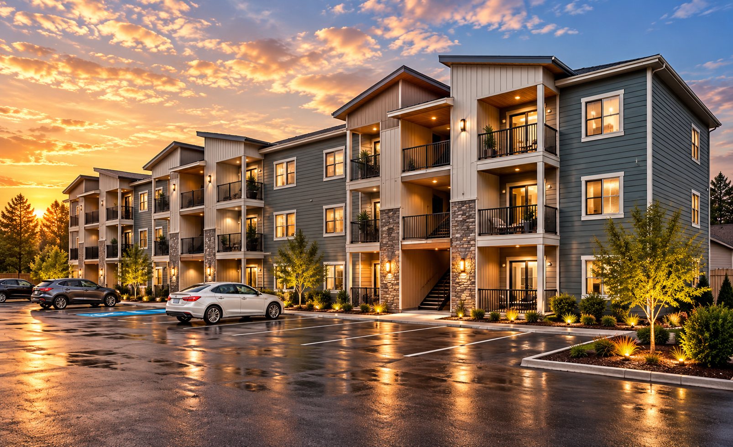
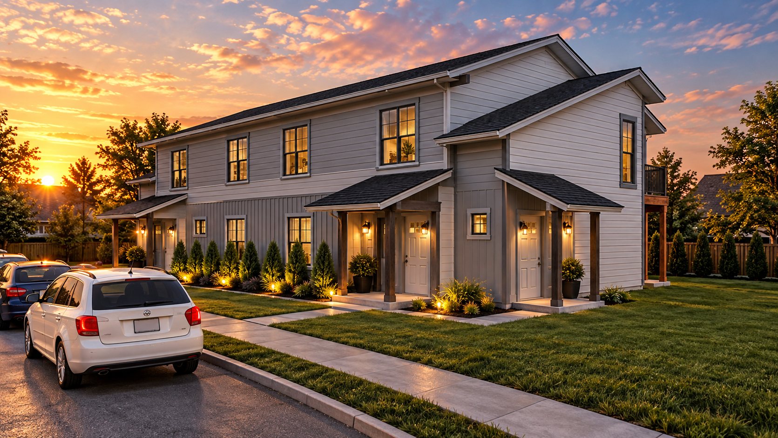
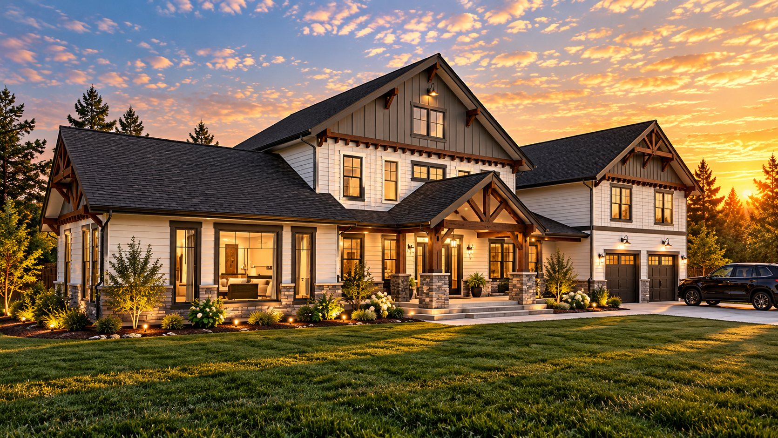
• 3D rendering and visualization
• Energy-code compliance documentation
• In-house prescriptive engineering where applicable
• Third-party structural engineering referrals when required
• Per-square-foot pricing and free preliminary review
Since 1998 Sunrise Design Services has been serving the greater Pacific Northwest with high-quality designs and accurate & affordable building plans.
We offer a variety of design & engineering services with a long history of in-the-field design and construction experience across many disciplines.
Plans are provided “permit-ready” in most cases, including foundation & footing design, beams, headers, joist & rafter specifications including connectors. Code-compliant Prescriptive Engineering is provided for all plans as designs allow.
Technical Support is available throughout the permit and construction phases for onsite changes. All plans are warrantied for errors & omissions as well as plan review revisions & changes pertaining to the plans.


Start Your Project with a Free Preliminary Review
Send your sketches, concept plans, photos, or project notes and we will review your project, discuss the likely drafting path, and provide a preliminary quote.
sunrisedesign@gmail.com | 360-227-8157
You will be connected directly with the designer.
See our 3D Modeling Portfolio on – facebook.com/sunrisedesignservices
Founded on January 1, 1998